https://www.dropbox.com/s/q2ccleexzq7kj6g/Arch1201project3fordailynomads.pdf
(Please note: For correct display, download and view through Adobe Reader)
Saturday, 21 June 2014

Project 3 - Animation
3 Minute Animation
High Cross Park Station Light Rail Terminal
2 Minute High Quality (HQ) Animation
High Cross Park Station Light Rail Terminal


Project 3 - For Daily Nomads (Interim Submission 2)
https://www.dropbox.com/s/poaxyk9reyfujms/project%203%20interim%20submission%202.pdf
(Please note: For correct display, download and view through Adobe Reader)
(Please note: For correct display, download and view through Adobe Reader)
Thursday, 15 May 2014
Studio Exersice 8 & 9

Option a) High Cross Park, Randwick

Option a) High Cross Park Station, Randwick
Amenities and Facilities
- Toilets (Male, female and disabled) App. floor area 30m2
- Retail, conveniance store & cafe App. floor area 25m2
- Toilets & offices for staff/drivers App floor area 25m2
- Meal rooms & other staff facilities App. floor area 20m2
- Offices/service rooms App. floor area 25m2
- Vending machines
- Ticket machines
- Bicycle racks
- Platform shelter
- Wind block
- Bins
- Seating
- Drop off / pick up
- Parking
- Lighting
- Telephone access
- Taxi / bus area
- Access for disabled (ramps etc)
- Video/security surveilance
- Signage (toilets, platorms, station name, commercial signage, etc)
- Emergency help points, PA system
Light Rail Info
Tram length - 28.28m
Tram width - 2.65m
Tram height - 3.38m
Passengers - 223 (seated 74, standing 103)
Min. curve radius - 16.4m
Thursday, 8 May 2014
Site Visit - High St, Randwick
Photos from inside and around site (High Cross Park)
https://www.dropbox.com/sh/wropn8evsuvatsm/AABY_GN8guPUBBQeVZb0p8Rqa
https://www.dropbox.com/sh/wropn8evsuvatsm/AABY_GN8guPUBBQeVZb0p8Rqa
Saturday, 26 April 2014
Project 2 - Digital Poster
https://www.dropbox.com/s/sp3lrr965emg00o/Dynamic%20Facade%203.pdf
(Please note: For correct display, download and view through Adobe Reader)
(Please note: For correct display, download and view through Adobe Reader)


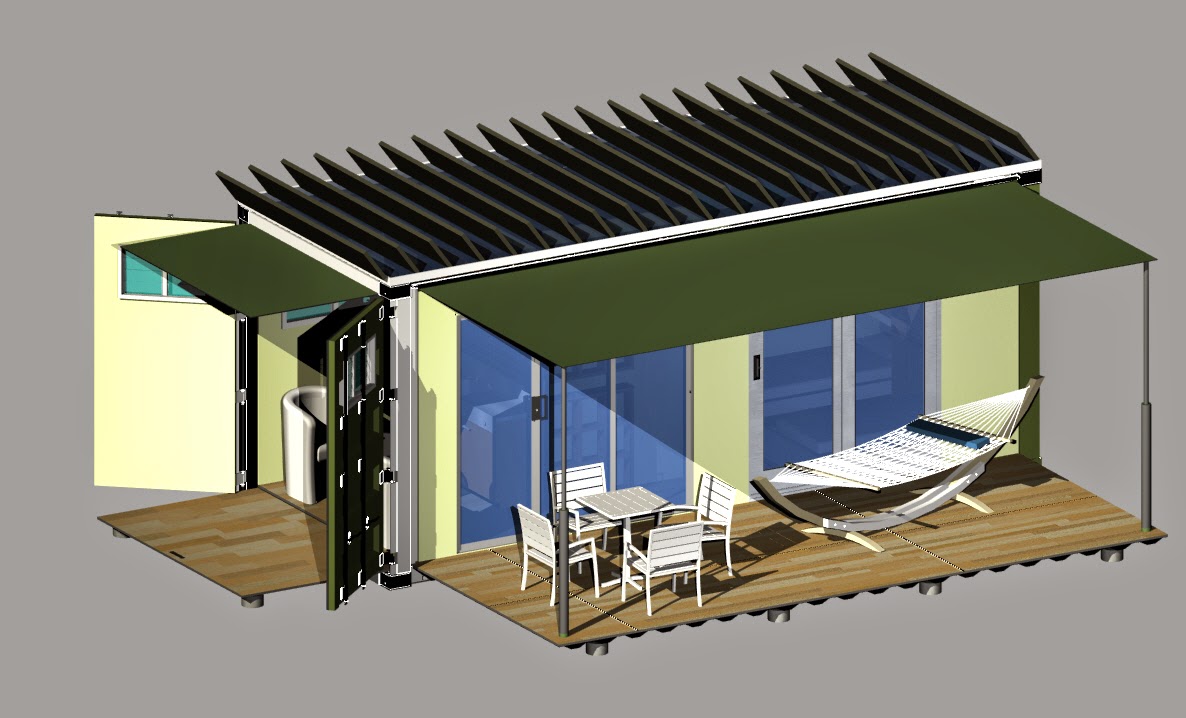
Project 2 - Interim Presentation
https://www.dropbox.com/s/whbc4r1tr6pr5ya/arch1201-2014-byron-alexiou-project1.pdf
(Please note: For correct display, download and view through Adobe Reader)
(Please note: For correct display, download and view through Adobe Reader)


Thursday, 3 April 2014


Wednesday, 2 April 2014

Sunday, 23 March 2014
Project 1 - Digital Poster
https://www.dropbox.com/s/54k9g3z1r8xe7qb/Assignment1ARCH1202ByronAlexiou.f2.pdf%28interactive%29.pdf
(Please note: For correct display, download and view through Adobe Reader)
(Please note: For correct display, download and view through Adobe Reader)
Subscribe to:
Posts (Atom)